
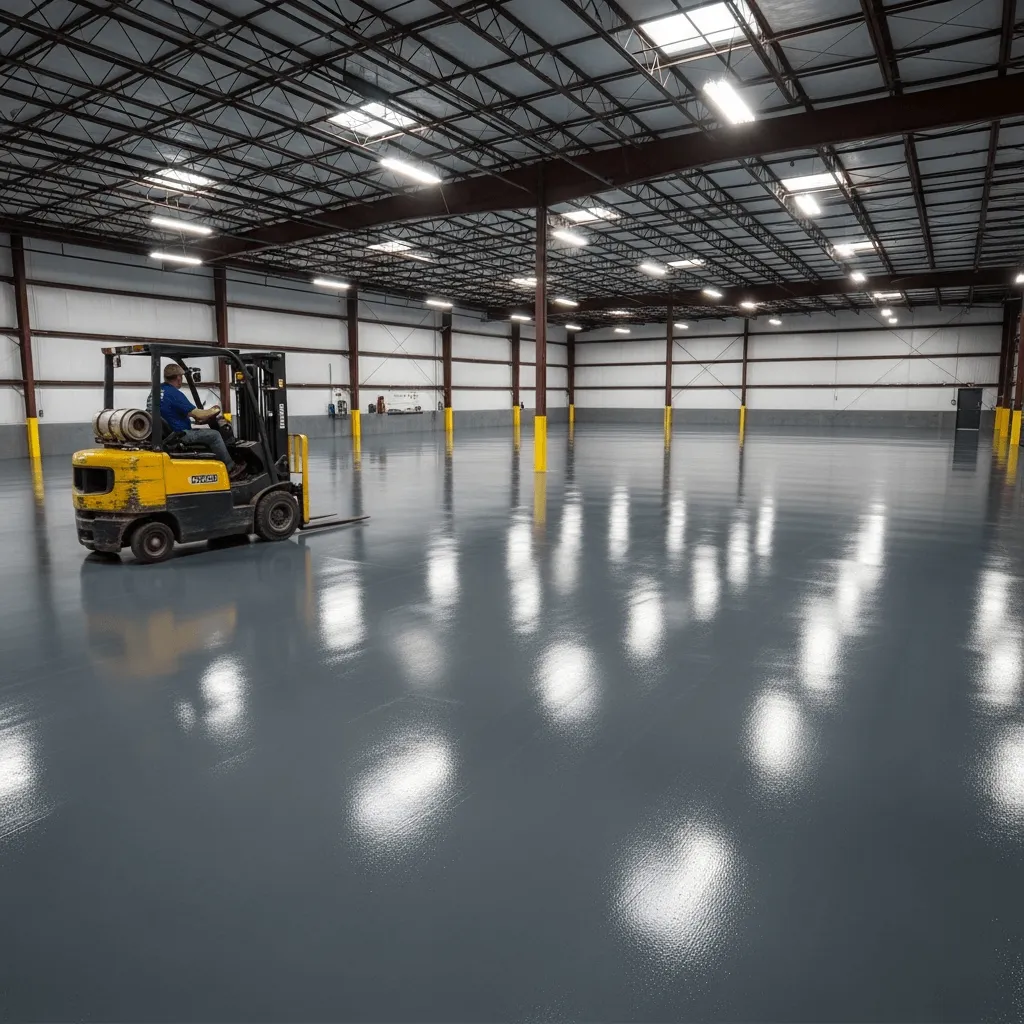
For most businesses the biggest cost of a new floor is not the floor, it is the downtime. With good planning, most commercial flooring projects can be done with little or no disruption.
Start with the Use of Each Area
Walk the space and note which areas can be closed, for how long, and when. Retail floors and clinics often go after hours; warehouses go zone by zone; kitchens and plants use holidays and shutdowns.
Choose the System with the Schedule in Mind
Cure times vary. Some systems can take foot traffic within hours and equipment within a day or two; others need longer. Polished concrete has no coating to cure, so areas can often reopen as soon as polishing is done. Your contractor should tell you the real numbers for your system and temperature.
Phase the Work
Large spaces are split into zones so one area is worked on while the others stay in use. Plan around racking, fixtures, equipment that has to move, and how people and products will get through.
Prepare the Space
- Clear the area of stock, furniture and equipment
- Plan ventilation and access
- Tell staff and customers what to expect
- Confirm power and water access for the crew
Get It in Writing
The quote should list each area, the order, how long each is out of service, and when it reopens. That gives you something to plan staff, deliveries and customers around.
The Bottom Line
The right contractor plans the floor around your business, not the other way around. Tell them your constraints at the start and the schedule can be built to fit.